Kalie Matthews

BEDS4
BATHS3 full
SQUARE FEET2,871
MLS#929612
STATUSActive
PROPERTY TYPEResidential - Single Family
SUBDIVISIONRaleigh Court
Property Description
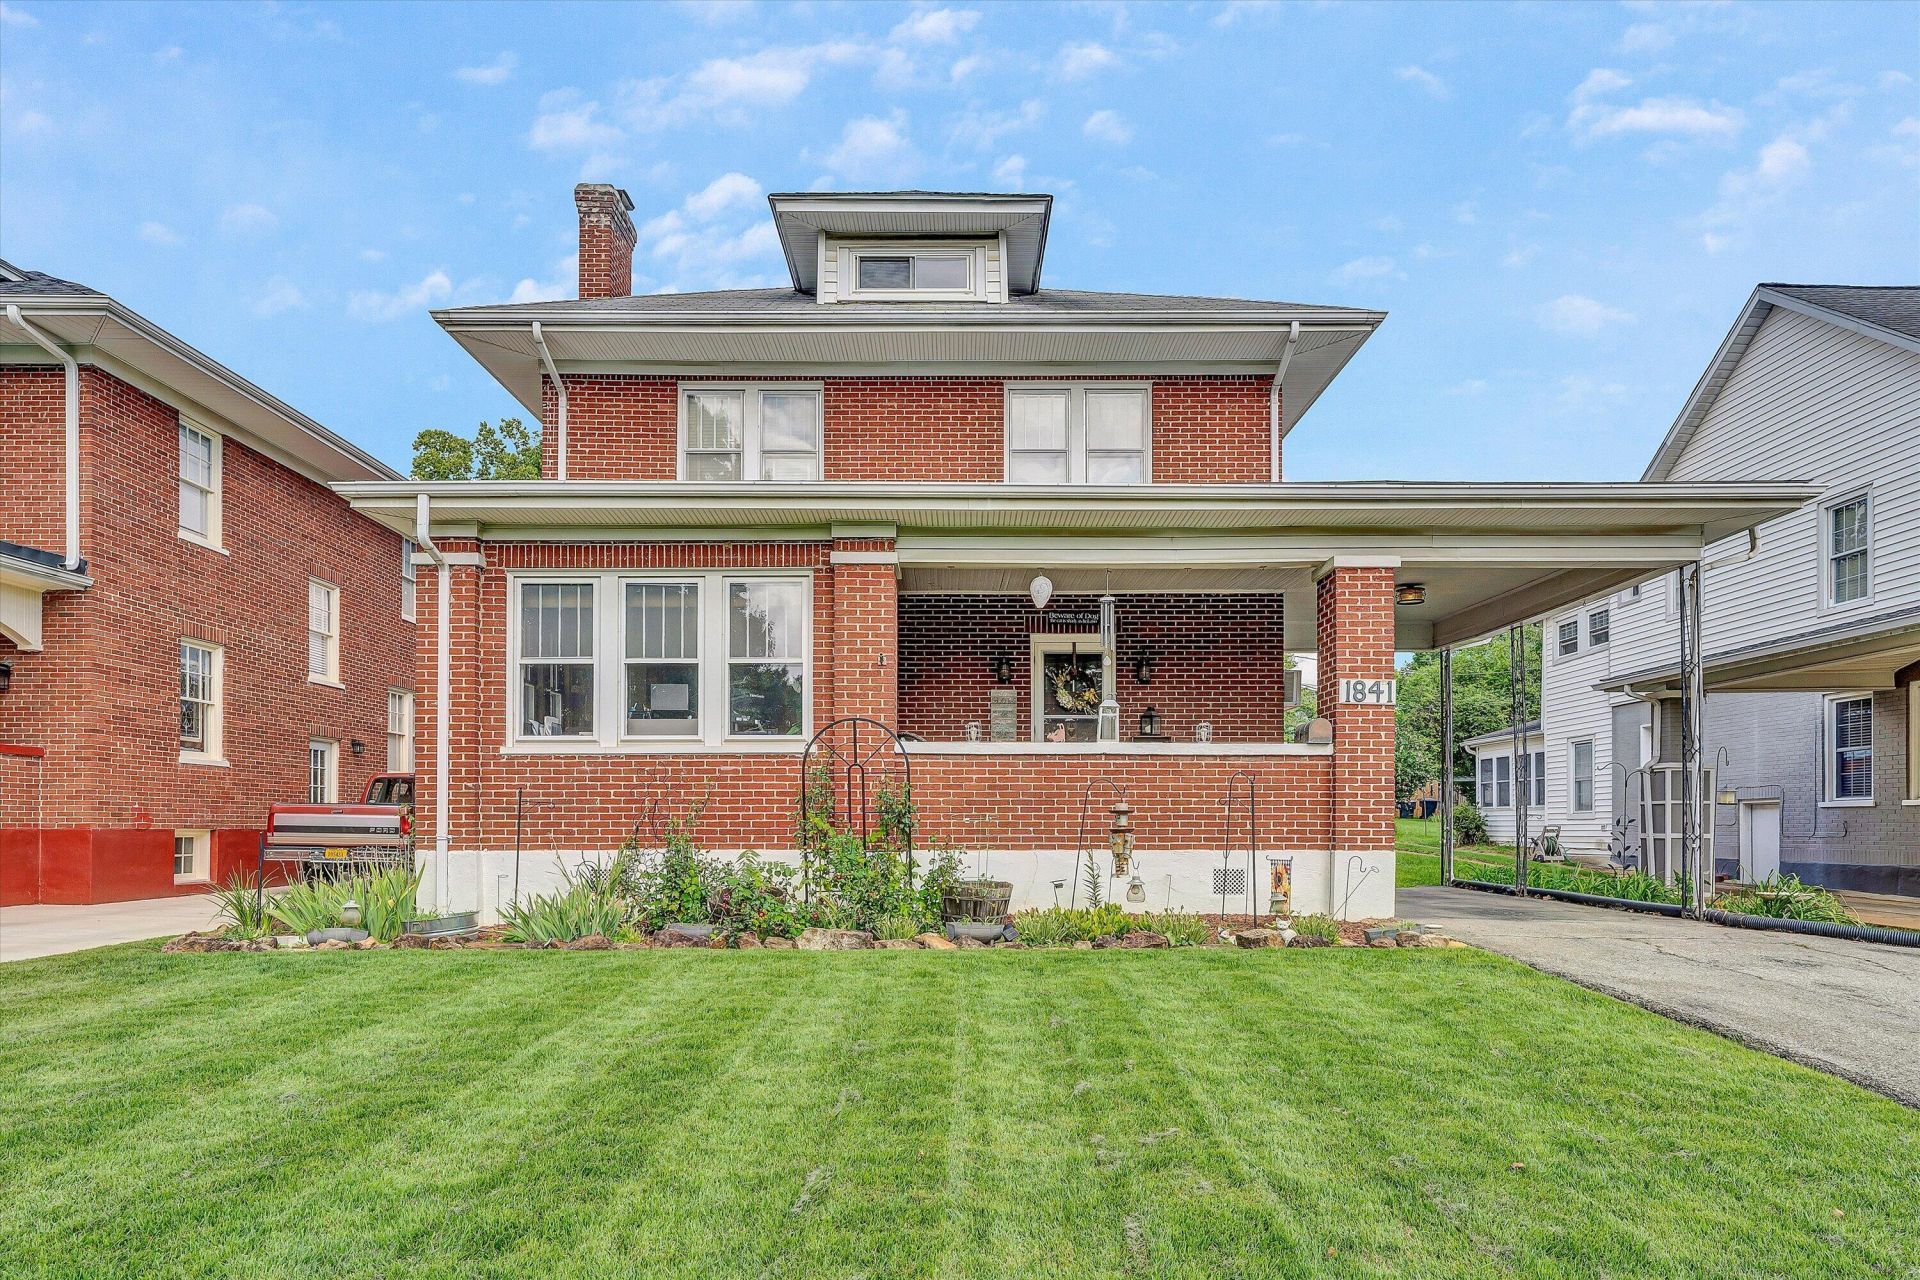
Welcome to this spacious 4 bedroom, 3 bath home in the heart of Raleigh Court! Filled with timeless character and generous living spaces, this home offers the perfect blend of charm and functionality. The kitchen features stainless appliances and a convenient butler's pantry, providing additional storage and prep space for entertaining. Two masonry fireplaces create warm, inviting gathering spaces, and appreciate the spacious rooms throughout. The walk-up attic offers abundant storage with potential for future expansion. Relax on the covered front porch, enjoy the privacy of the fenced backyard. Nestled on a sidewalk-lined street, this home is just minutes from Grandin Village, where you'll enjoy local restaurants, coffee shops, boutiques, the farmers market, and neighborhood events. Don't
Property Features
Property Type: Residential - Single Family
Basement: Yes
Cooling: Central Air, Window Unit(s)
Fenced: Yes
Garage: 3
Heating: Radiator Gas Heat
Home Style: 2 Story
Lot Size: 0.17 Acres
Stories: 2.0
Taxes: $4,213
Year Built: 1924
Amenities
Bookcases
Walk-In Closet(s)
Fenced Yard
Paved Driveway
Feature Descriptions
Appliances: Dishwasher, Disposer, Range Electric, Refrigerator
Area Amenities: Public Transport, Restaurant
Exterior: Brick
Exterior Door(s): Screen, Wood
Fireplace Location: Family Room, Living Room, Masonry
Floor: Tile - i.e. ceramic, Wood
Lot: Level
Lot Dimensions: 0.17 acre(s)
Miscellaneous Features: Cable TV, Paved Road
Parking: Primary Covered: Carport Attached, Additional Covered: Garage Detached
Porch: Covered Porch, Front Porch
Sewer: Public Sewer
Water: Public
Window: Storm
Local Schools
High School: Patrick Henry
Middle School: Woodrow Wilson
Elementary School: Grandin Court
Listed By / Shown By
Listed By
Agency Name: LONG & FOSTER - ROANOKE OFFICE
Agency Phone: (540) 989-0863
Shown By
Agent Name: Kalie Matthews
Agent Phone: Cell: (540) 494-9771
Agency Title: MKB, REALTORS

Estimate Your Payment
Estimated Payment
$ 1,458.54 per month $979.14 Principal & Interest $351.08 Property Tax $128.32 Homeowner's InsuranceChange Payment Information
Privacy Policy / DMCA Notice / ADA Accessibility


This site is hosted, designed and copyright
© 1994 - 2026 by
Delta Media Group, Inc. -- Patent Pending --
1841 Belleville Rd Sw | MLS# 929612
This single family home located at 1841 Belleville Rd Sw, Roanoke, VA 24015 is currently listed for sale with an asking price of $439,950. This property was built in 1924 and has 4 bedrooms and 3 full baths with 2871 sq. ft. Belleville Rd Sw is located in the Raleigh Court subdivision. Search Raleigh Court real estate on kmatthews.mkbrealtors.com today.