Kalie Matthews

BEDS4
BATHS3 full 1 partial
SQUARE FEET3,054
MLS#931604
STATUSActive
PROPERTY TYPEResidential - Single Family
SUBDIVISIONHighland View
Property Description
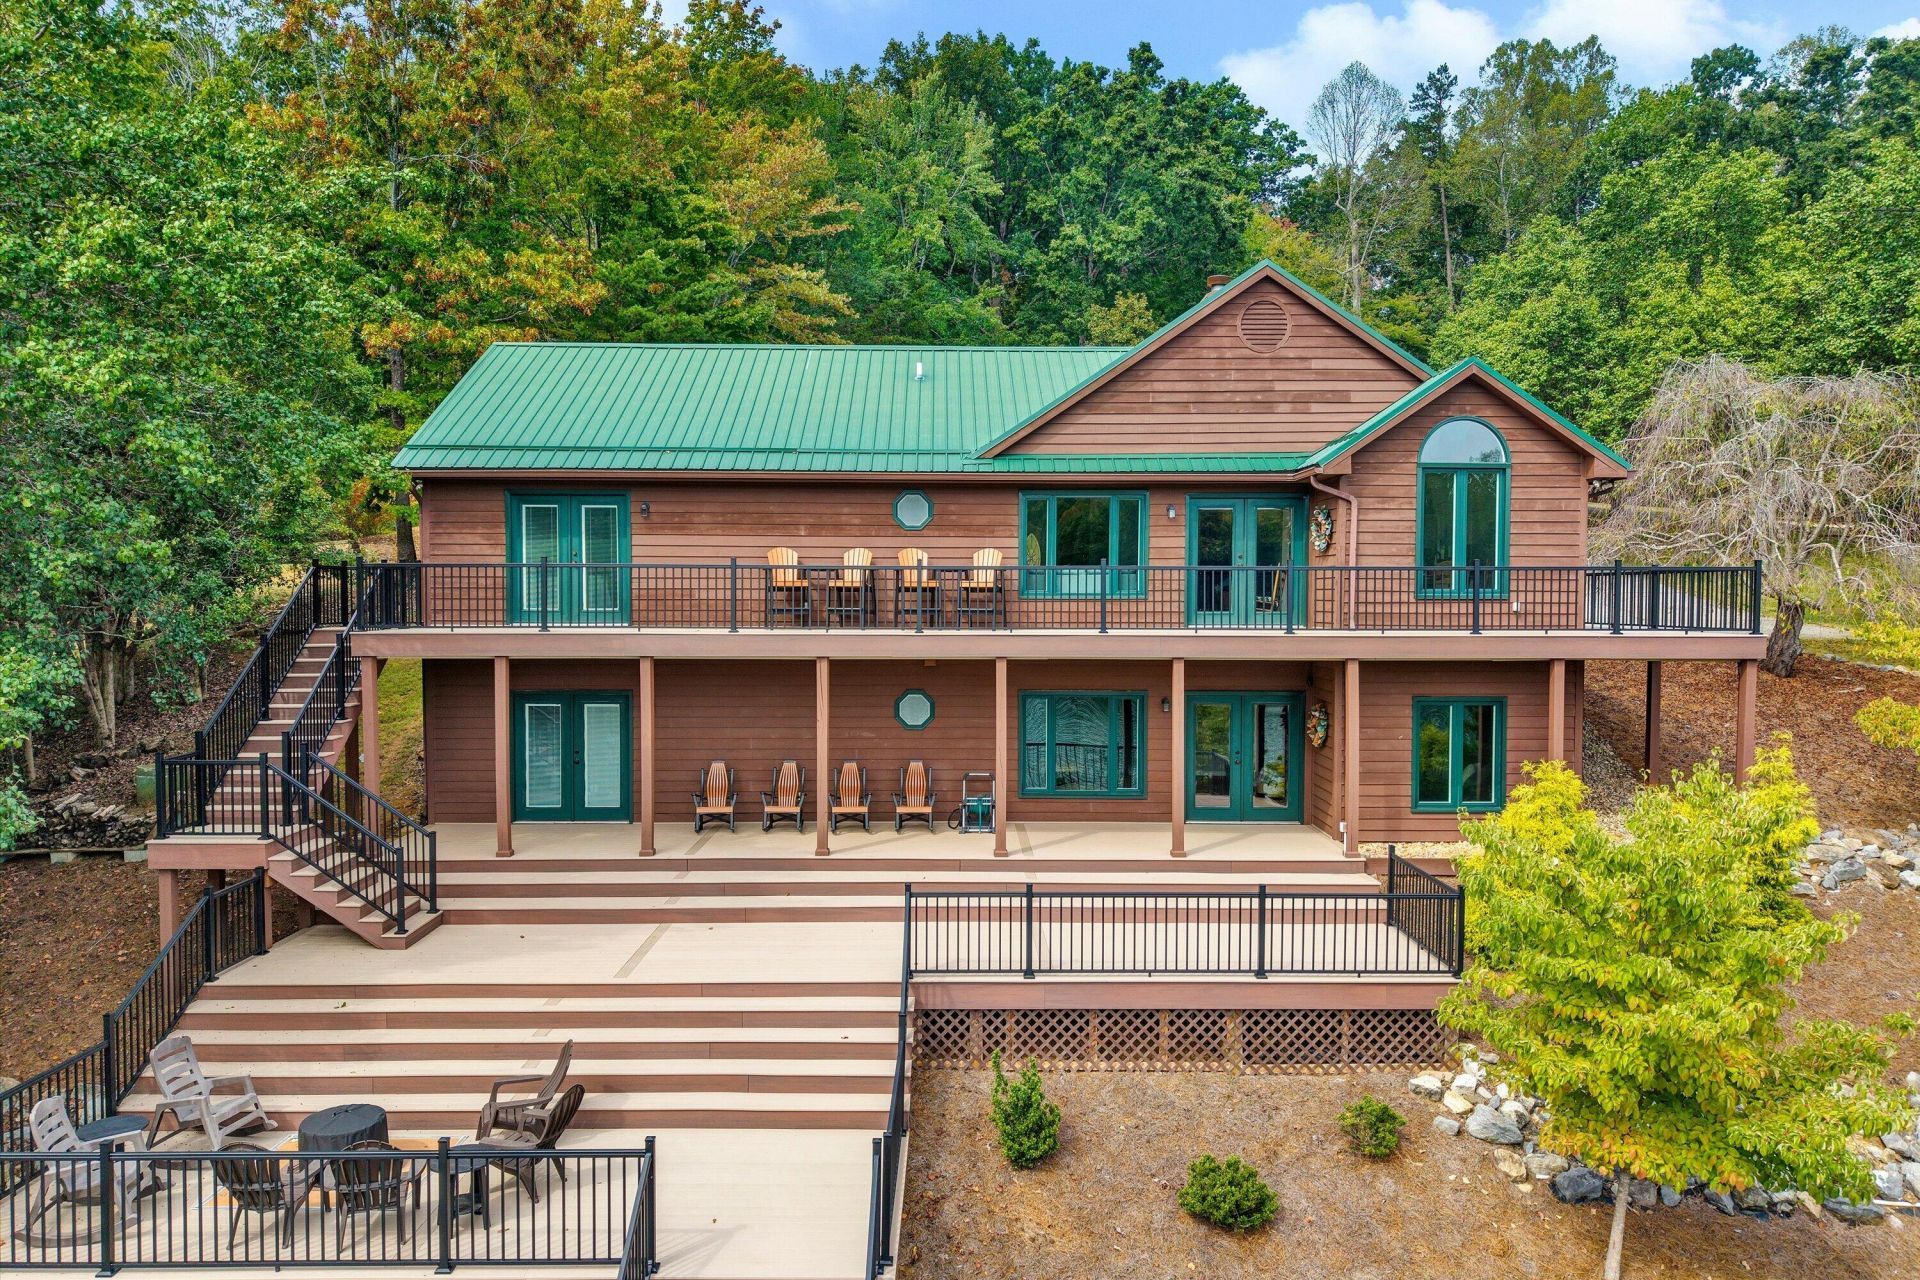
4 bedrooms, 3.5 bath home transformed into a lakefront sanctuary. 1.4 acres w/134 feet of deep water. Beautiful hardwood floors on the main level highlighting the vaulted ceiling and cozy fireplace in the great room. Fully remodeled kitchen featuring custom cabinetry, premium leathered granite, custom tile backsplash, undercabinet and recessed lighting and updated stainless steel appliances. Main level primary suite w/ custom tile shower, rainfall shower head and glass door enclosure. Lower level has a spacious family room w/ LVP flooring, dedicated office nook and wet bar w/ custom cabinets and countertops. Expansive house deck and dock refinished with WOLF PVC decking and aluminum railings. All new aluminum-clad windows and 4 sets of aluminum-clad patio doors. New roofs on both the boathouse and the upper hill storage shed. Fresh exterior paint (2025), newly installed garage door, redone front and rear landscaping, and new exterior lighting.
Property Features
Property Type: Residential - Single Family
Basement: Yes
Cooling: Heat Pump Electric
Heating: Heat Pump Electric
Home Style: Ranch
Lot Size: 1.40 Acres
Stories: 1.0
Taxes: $4,040
Year Built: 1990
Amenities
Ceiling Fan(s)
Storage
Feature Descriptions
Appliances: Microwave Oven (Built In)
Boat Dock: A-Roof, Floater, Stationary, Boat Hoist, Storage/Util Bldg
Exterior: Stone, Wood Siding
Exterior Door(s): Insulated
Floor: Tile, Wood, Luxury Vinyl Plank
Lot: Sloped Down, Views
Lot Dimensions: 1.4 acre(s)
Porch: Rear Porch, Deck
Sewer: Private Septic
Special View Info: Lake, Sunrise
Water: Private Well
Water Features: Cove, Riprap Shoreline
Window: Insulated Windows
Local Schools
High School: Franklin County
Middle School: Ben Franklin Middle
Elementary School: Glade Hill
Listed By / Shown By
Listed By
Agency Name: WAINWRIGHT & CO., REALTORS®- LAKE
Shown By
Agent Name: Kalie Matthews
Agent Phone: Cell: (540) 494-9771
Agency Title: MKB, REALTORS

Estimate Your Payment
Estimated Payment
$ 3,294.42 per month $2,615.04 Principal & Interest $336.67 Property Tax $342.71 Homeowner's InsuranceChange Payment Information
Privacy Policy / DMCA Notice / ADA Accessibility


This site is hosted, designed and copyright
© 1994 - 2026 by
Delta Media Group, Inc. -- Patent Pending --
65 Piney Point Ln | MLS# 931604
This single family home located at 65 Piney Point Ln , Union Hall, VA 24176 is currently listed for sale with an asking price of $1,175,000. This property was built in 1990 and has 4 bedrooms and 3 full and 1 partial baths with 3054 sq. ft. Piney Point Ln is located in the Highland View subdivision. Search Highland View real estate on kmatthews.mkbrealtors.com today.